Pick a plan, see your number.
Choose a floorplan, drop in your ZIP, and we'll show you the cost, the financing path, and the rental income upside — instantly.
- Real prices
- Live updates
- No email needed
Pricing engine: floorplan base × jurisdiction × ZIP factor. Real number depends on your lot.
Lock this in — get a real quoteCatalog
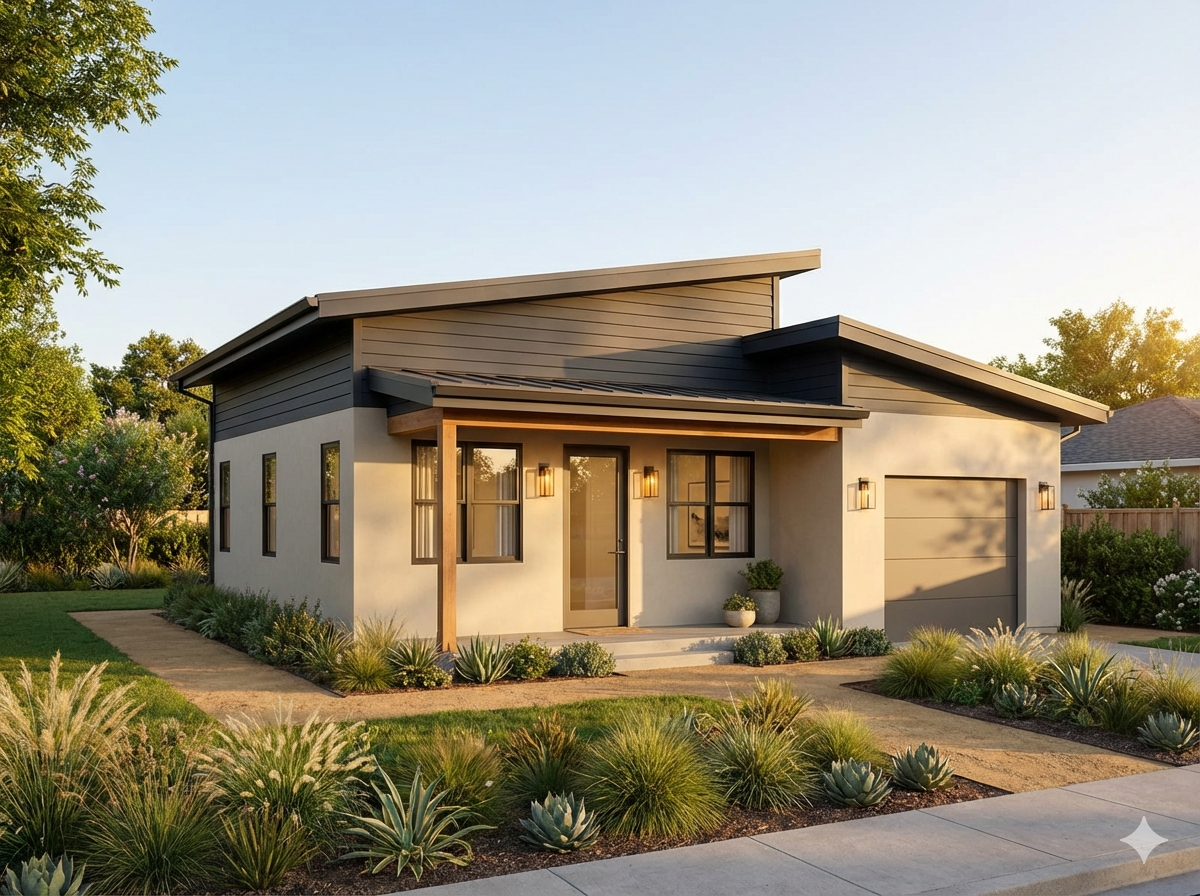
The Lookout
Small footprint. Big sky.
735 sqft · 2 bd · 2 ba
735 square feet that live twice their size — two bedrooms, an open living-kitchen, and a full 599 sq ft private roof deck on top.
The Loft
Three bedrooms. Three baths. One brilliant idea.
955 sqft · 3 bd · 3 ba
Three true bedrooms and three full baths in 955 square feet — a bed/bath ratio almost no home at any size can match.
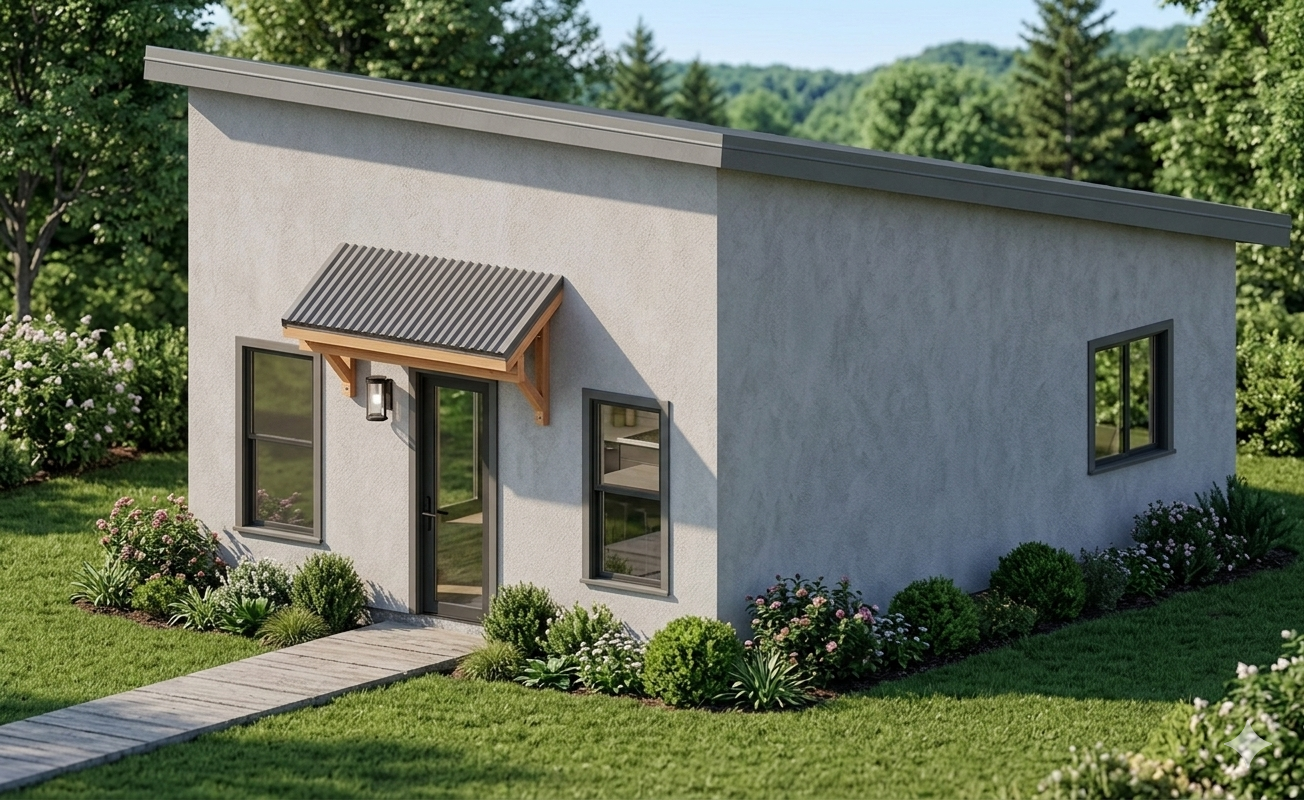
The Uptown
Everything you loved about your apartment. Nothing you didn't.
1200 sqft · 3 bd · 2.5 ba
The renter's full upgrade: three bedrooms, two and a half baths, two stories, and a private rooftop no apartment ever offered.
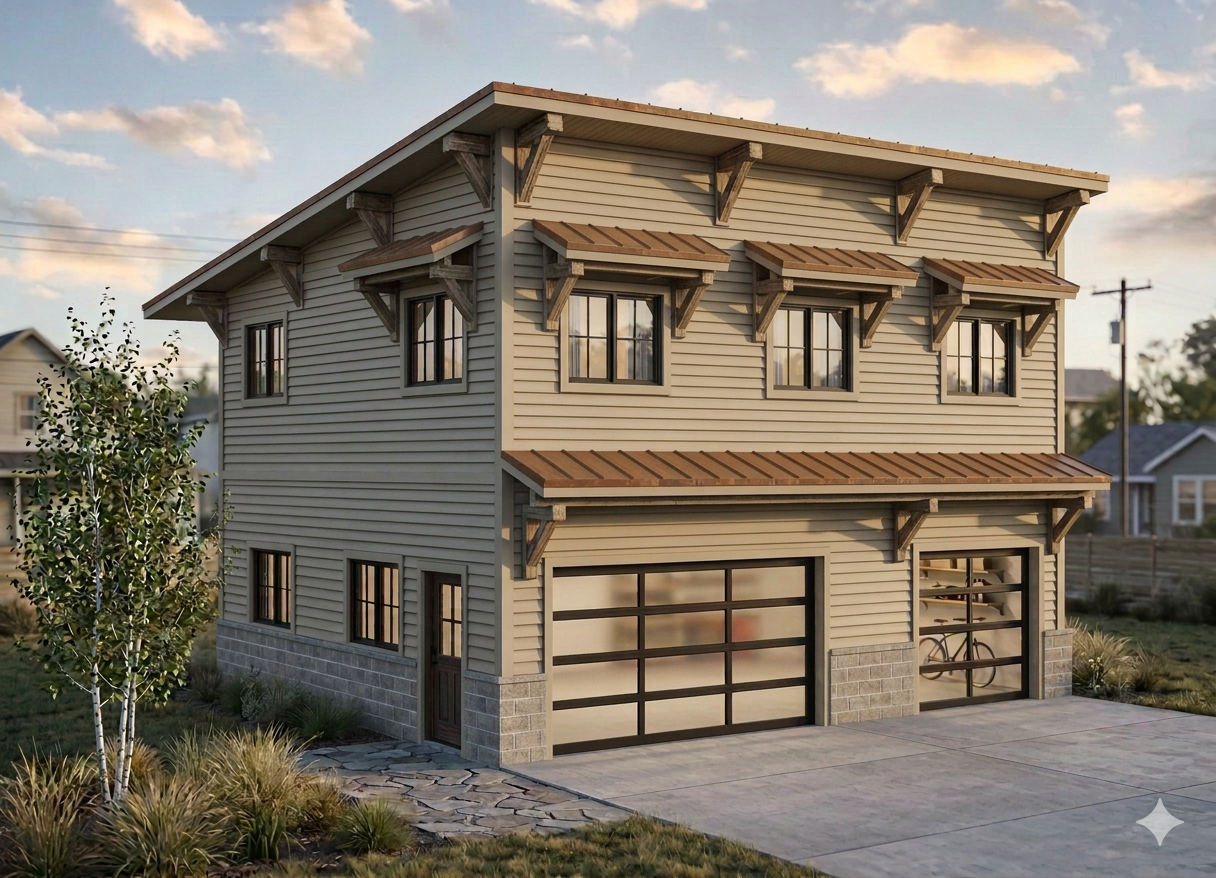
The Venue
Downstairs, anything. Upstairs, home.
840 sqft · 3 bd · 2 ba
A wide-open three-car bay — garage, gym, studio, office, or entertaining space — with a complete 3 bed / 2 bath home above it.
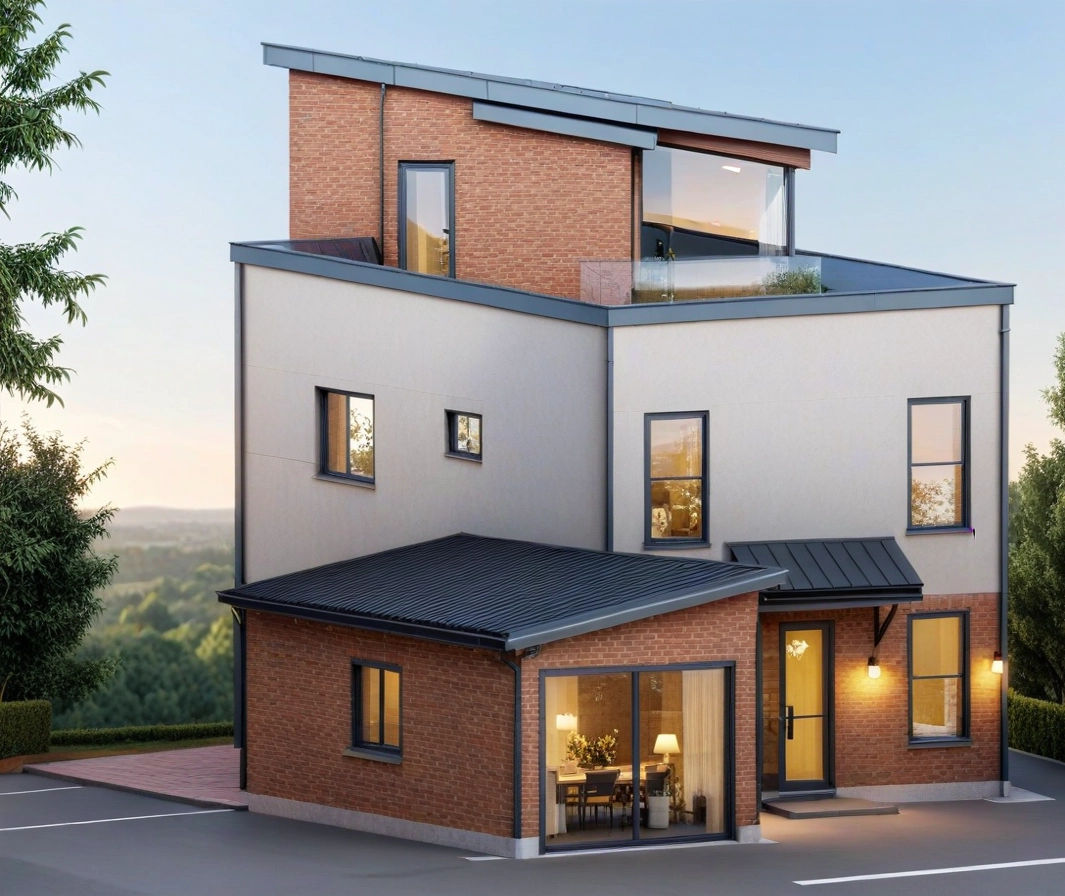
The American Dream
The whole family. The whole dream. On your lot.
1470 sqft · 5 bd · 4 ba
Five bedrooms and four baths in a footprint that fits where full-size homes can't — with main-floor guest suite, upstairs laundry, and rooftop living.
The Trifecta
One build. Three doors. Triple the return.
2268 sqft · 6 bd · 4.5 ba
Three independent living units — three rent checks — on one foundation, one roof, one build cost.
The Launchpad
The house that helps pay for itself.
2540 sqft · 7 bd · 5.5 ba
A full five-bed family home and a complete 2 bed / 2 bath income ADU, engineered as one three-story build with a two-car garage.